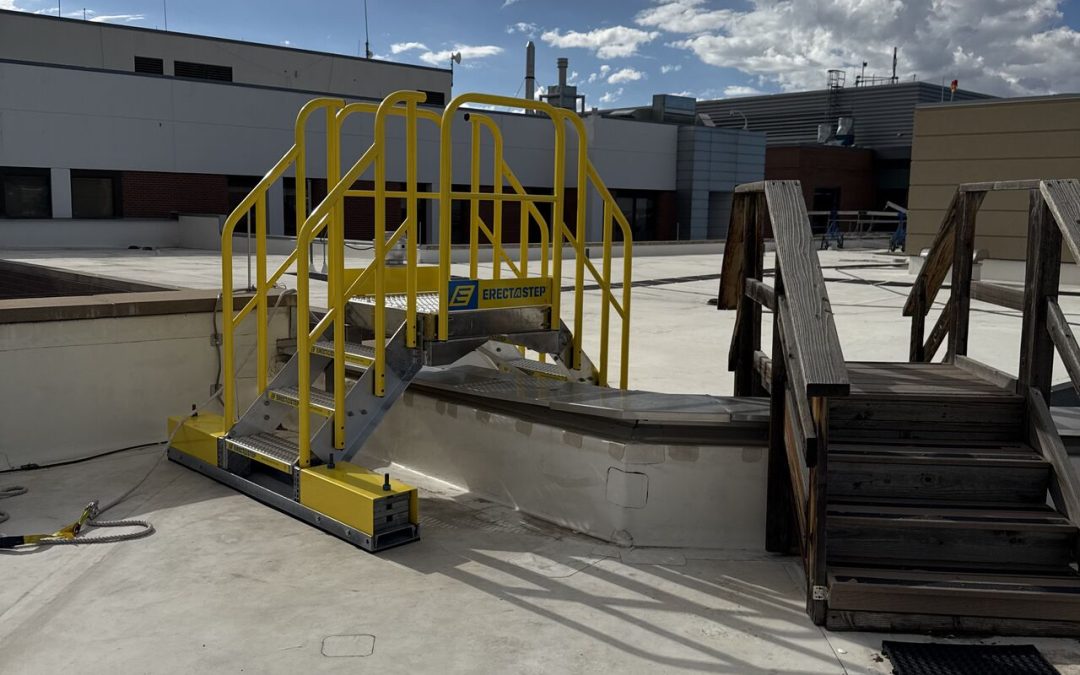
Guardrails help protect workers at elevated work areas—but only when the barrier remains continuous.
Every time a guardrail system includes an opening for a ladder, stairway, platform entrance, rooftop hatch, or catwalk transition, it creates a potential fall-protection gap. If that opening is protected only by a chain, a removable barrier, or a gate that workers must remember to close manually, the area may not provide the consistent protection the work requires.
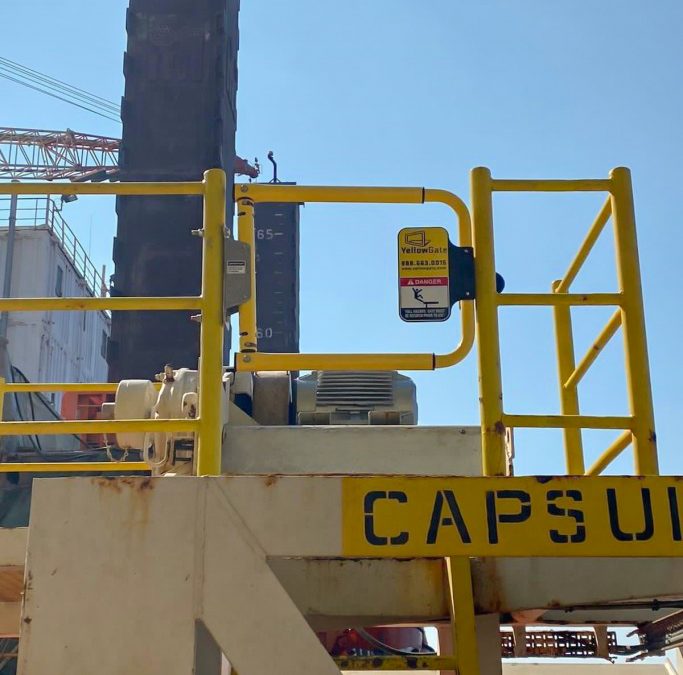
A self-closing safety gate creates a barrier across an opening while still allowing workers to move through it. Once a worker passes through, the gate returns to its closed position, helping maintain protection at the edge of the platform, mezzanine, roof, or elevated work area.
The key is knowing where a safety swing gate makes sense—and when the opening needs a larger safe-access solution.
Start With Every Break in the Guardrail Line
Walk through your facility and look for places where a guardrail stops to allow people through.
These openings often exist because workers need access to elevated equipment, storage areas, loading platforms, rooftops, catwalks, and maintenance locations. They may be part of the original facility design, or they may have been created later as equipment, traffic patterns, and work processes changed.
Common warning signs include:
A chain stretched across a ladder or platform opening
A removable railing section
A manually operated gate that is frequently left open
A gap in the guardrail with no closure
Workers stepping around a barrier or using an unofficial route
An access point that has become congested by piping, tools, stored materials, or equipment
A platform entrance that no longer fits the way workers use the area
A safety swing gate can be a practical improvement when workers need regular access through a guardrail opening and the barrier must be restored automatically after they pass through.
Ladder Openings
The top of a fixed ladder is one of the most common places for a safety swing gate.
Fixed ladders may lead to rooftops, platforms, mezzanines, tanks, catwalks, equipment landings, and elevated maintenance areas. When workers step off the ladder, they often pass through an opening in the guardrail system.
Without an appropriate barrier, that opening can remain exposed after the worker moves away from the ladder.
A self-closing safety gate can help maintain protection at the top of the ladder while still allowing workers to enter and exit the elevated area.
When reviewing a ladder opening, consider:
Does the gate close automatically after the worker passes through?
Is there a clear landing area at the top of the ladder?
Is the transition from ladder to platform stable and easy to use?
Can workers safely move through the opening while carrying tools or PPE?
Are nearby pipes, cables, or equipment restricting the route?
Does the surrounding guardrail system provide continuous protection?
A gate can protect the opening, but the ladder transition still needs to provide safe footing, adequate clearance, and a practical route to the work area.
Stairway Entrances to Elevated Platforms
Stairway entrances are another common location for safety swing gates.
Workers may use fixed stairs to access an elevated platform, catwalk, production area, equipment landing, mezzanine, or maintenance location. Where the stairway meets the platform, the guardrail system usually includes an opening.
That opening needs to remain protected when workers are not actively moving through it.
Safety swing gates can help provide a controlled barrier at the top of the stairs. They are especially useful where employees frequently enter and exit elevated areas throughout the day.
A safety swing gate may be a good fit when:
Workers access the platform regularly
The opening is currently protected by a chain or manual gate
The platform edge is exposed to a fall hazard
The route is used by maintenance teams, operators, or inspectors
The area has clear space for the gate to swing and close properly
The surrounding handrails and guardrails are in good condition
Before selecting a gate, review the direction of worker travel and the available clearance. The gate should improve the access route, not create a new obstruction for personnel moving through the opening.
Mezzanine Personnel Access Points
Mezzanines can add valuable working and storage space in warehouses, distribution centres, manufacturing plants, and industrial facilities. They also create elevated edges and access openings that need to be managed carefully.
Personnel often reach a mezzanine through stairs or fixed ladders. These access points may have a gap in the guardrail system where workers step onto the elevated level.
A self-closing safety swing gate can help close that opening after workers enter the mezzanine.
Safety gates are typically most suitable for personnel access points. Material-handling openings are different. If a mezzanine is used to move pallets, large containers, equipment, or other materials between levels, the opening may need a purpose-built material-handling solution rather than a standard swing gate.
Consider a safety swing gate at a mezzanine when:
Workers regularly access the level by stairs or ladder
The opening is intended for personnel, not large material transfer
A chain or temporary barrier is currently used
The mezzanine includes exposed edges or open sides
Workers carry tools or light materials through the access point
The gate can be installed without interfering with the stair landing or surrounding traffic
A proper mezzanine access solution should account for how people and materials move separately. A gate can help protect workers at a personnel opening, while material-transfer areas may require a different approach.
Catwalk and Crossover Entrances
Catwalks, crossover platforms, and elevated walkways help workers move safely around industrial facilities. They may provide access over piping, conveyors, ductwork, process equipment, production lines, or other obstacles.
Every entrance to a catwalk or crossover creates a transition in the guardrail system.
A safety swing gate can help maintain the protective barrier at the point where workers step onto the elevated route. This can be particularly valuable in areas with regular maintenance traffic, repeated inspections, or operator routes that lead to equipment above grade.
Review catwalk and crossover entrances when:
Workers step from stairs or a platform onto an elevated walkway
A guardrail is interrupted by an access opening
Personnel carry tools or equipment to maintenance locations
The route crosses over pipes, conveyors, or process equipment
Workers need to move between elevated work areas
Existing chains or manual barriers are regularly left open
The approach to the opening is narrow, slippery, or obstructed
A safety gate should be paired with a stable access route. If workers still need to step over equipment, squeeze around piping, or navigate an uneven transition after entering the gate, the larger access system may need attention.
Rooftop Hatches and Roof Access Ladders
Rooftops are active maintenance areas for HVAC technicians, facility staff, contractors, electricians, and other trades. Workers may need to reach rooftop units, fans, ductwork, vents, solar equipment, communications systems, and other mechanical assets.
The roof access point is an important place to review.
When a worker climbs through a roof hatch or steps off a fixed ladder, they may pass through an opening in the rooftop guardrail system. A self-closing safety gate can help maintain protection around the hatch or access point after the worker enters the roof area.
A rooftop safety swing gate may be appropriate when:
A fixed ladder leads to a roof access point
A roof hatch opens into an area protected by guardrails
Workers frequently access rooftop equipment
The roof entry point is near an exposed edge or opening
The access area needs a controlled barrier around the entry point
The gate can be installed without interfering with hatch operation or roof access
A gate alone does not create a complete rooftop safety system. Facilities may also need guardrails, hatch protection, rooftop walkways, crossover stairs, and protected maintenance platforms to provide a safe route to the equipment workers need to service.
Truck and Railcar Loading Platform Entrances
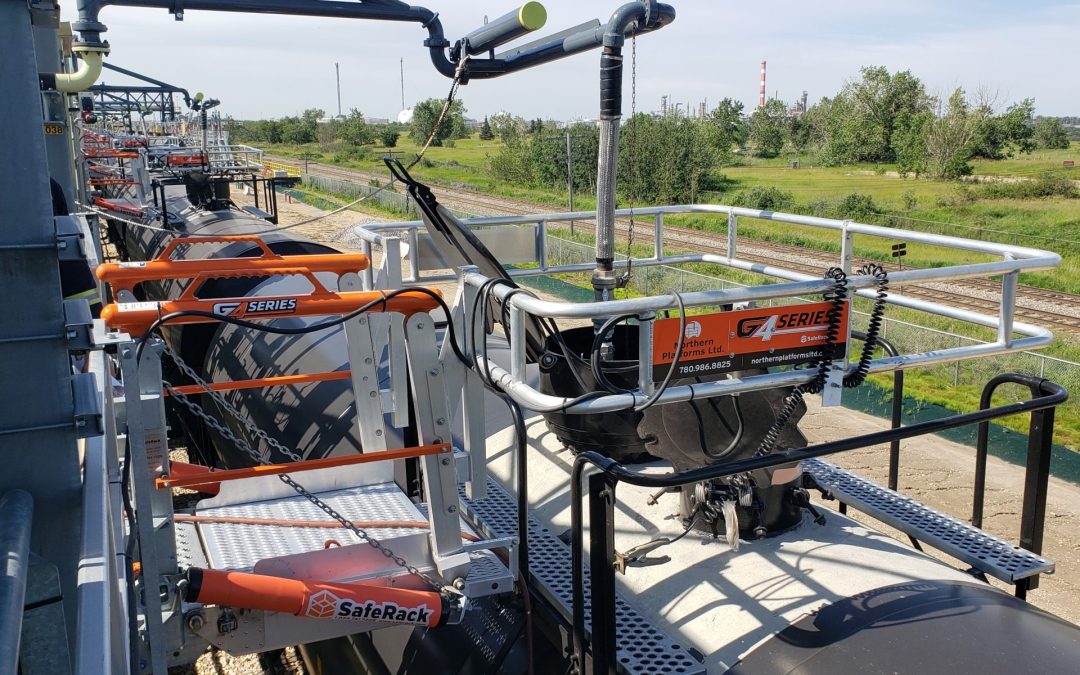
Truck and railcar loading platforms often include elevated stairs, guardrails, gangways, safety cages, loading arms, and other access equipment.
The entrance to the platform should receive the same attention as the working area itself.
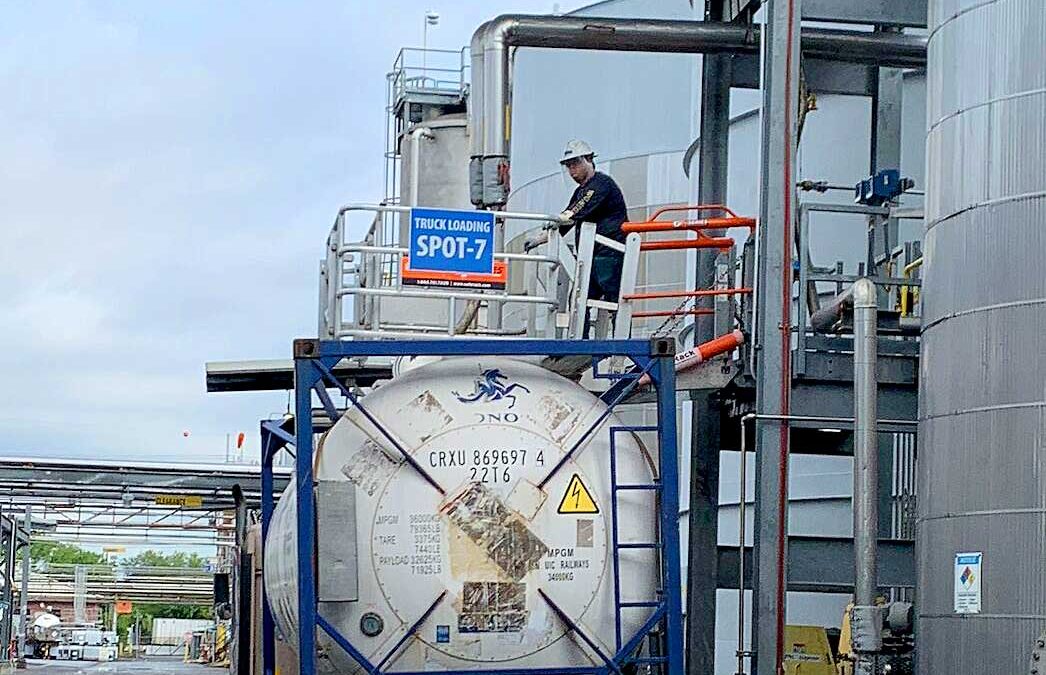
If a stairway leads to an elevated loading platform, the guardrail opening at the top of the stairs needs a reliable barrier. A self-closing safety swing gate can help maintain protection while allowing operators to access the loading area.
Safety gates may be useful at loading-platform entrances where:
Workers access the platform repeatedly during a shift
The platform is elevated beside a truck or railcar
The opening is currently protected by a chain or manually closed barrier
Workers need to carry tools, samples, PPE, or documentation onto the platform
The gate can be positioned without blocking the normal operator route
The platform includes gangways, loading arms, safety cages, or other equipment that requires clear access
A loading platform is a complete system. The gate should work with stairs, guardrails, gangways, safety cages, loading equipment, emergency egress routes, and the actual tasks operators perform.
Northern Platforms: Your YellowGate Supplier
Safety swing gates are a practical solution for many ladder openings, stairway entrances, mezzanine access points, catwalk transitions, rooftop hatches, and loading-platform entrances.
By closing gaps in guardrail systems automatically, they help facilities maintain a more consistent level of protection while allowing workers to move through elevated areas as needed.
YellowGate self-closing safety swing gates are designed to provide adjustable, versatile protection for a range of industrial openings. Northern Platforms can help assess your facility’s access points and recommend safety gates, guardrails, platforms, crossovers, and other safe-access solutions that fit the way your team works.
The best truck loading platform is not simply a set of stairs beside a tanker. It is part of a complete access and loading system that helps operators reach the work area safely, complete the task efficiently, and return to ground level without relying on temporary ladders or improvised access.
Whether your facility is planning a new truck loading area, upgrading an existing platform, or adding equipment to support changing operations, these are the factors that should shape the design.
Define What Workers Need to Do at Elevation
The required task should determine the platform layout.
Truck loading is only one reason operators may need elevated access. Depending on the operation, workers may also need to inspect the tank, access a manway, vent a compartment, collect a sample, connect top-loading equipment, verify seals, complete cleaning tasks, or check the condition of the vehicle before it leaves the site.
Each task affects the amount of platform space, the access point, the required gangway configuration, and the fall-protection approach.
Consider:
Where workers need to stand to complete the task
Whether they need access to one point or several points along the truck
Whether the work involves loading, unloading, inspection, sampling, venting, or cleaning
Whether operators need to carry tools, hoses, test equipment, or PPE
Whether one worker or multiple workers need access at the same time
How long workers typically remain at elevation
Whether work is completed in daylight, at night, or in poor weather
A platform should give workers enough room to perform the task without stretching, reaching around obstructions, or working outside the intended protected area.
Plan for Real Truck Positioning
Truck positioning is rarely perfect every time.
Drivers may stop slightly forward or behind the intended location. Trailer lengths may vary. A truck may be parked differently because of site traffic, weather, driver visibility, or loading-bay constraints. If the platform and gangway are designed around one exact position, even a small offset can make access more difficult.
Review:
Typical forward and backward truck variation
Required distance between the platform and the truck
Truck approach and exit routes
Wheel stops, guides, or positioning markers
Space for drivers to open doors and exit safely
Turning radius and clearance for truck movement
Pedestrian routes around the loading area
Forklift, loader, and yard-vehicle traffic
The platform, gangway, and loading equipment should provide enough operating range to accommodate expected variation. Workers should not have to ask drivers to re-position for small offsets or rely on awkward workarounds to reach the intended access point.
Choose an Access Configuration That Fits
Truck loading platforms often combine several components to create a complete access solution.
Fixed stairs provide a stable route from ground level to the platform. Gangways create the transition from the platform to the truck. Safety cages can help protect workers at the point where they access the top of the trailer. Guardrails and self-closing gates help maintain protection at platform edges and access openings.
The appropriate configuration depends on the truck type, required work, vehicle height range, and loading area layout.
Potential elements may include:
Fixed stairs and elevated loading platforms
Self-adjusting stair gangways
Flat-ramp or telescoping gangways
Safety cages
Guardrails and handrails
Self-closing safety gates
Mobile access units for changing work locations
Loading arms and hose-management equipment
Pipe racks, cable trays, and equipment supports
A self-adjusting gangway may be useful when truck heights vary. A telescoping gangway may help when the access point can move forward or backward. A mobile access unit may be more practical when the site does not have one permanent loading position.
The goal is to select a configuration that supports safe access across the full range of truck conditions your operation faces.
Integrate Loading Arms and Process Equipment
A truck loading platform should not be designed independently from the transfer process.
If the operation uses loading arms, hoses, vapour-return lines, metering systems, pumps, controls, or emergency equipment, those components must be positioned around the operator’s work area. The platform should provide clear access without forcing workers to move around piping, hoses, structural supports, or other obstructions.
During planning, consider:
Location of loading-arm supports
Reach to the truck connection point
Loading-arm movement and stowage
Hose routing and storage
Liquid and vapour connections
Pump, meter, and control locations
Pipe-rack and cable-tray placement
Emergency shut-offs and isolation points
Access for equipment inspection and maintenance
Protection from vehicle impact
A well-integrated loading platform makes the process easier to operate. A poorly coordinated layout can create congestion and make routine tasks more difficult than they need to be.
Design the Work Area for Operators
The loading platform should support the worker, not just the equipment.
Operators need enough space to move safely, access controls, manage connections, wear required PPE, and respond to an upset condition. They also need a clear route onto and off the platform.
Plan for:
Adequate platform width and working space
Slip-resistant surfaces
Lighting around stairs, platforms, hatches, and connections
Drainage and winter conditions
Weather exposure and wind
Guardrails around open sides
Self-closing gates at access points
Clear emergency egress
Access to eyewash, safety showers, or fire-protection equipment where required
Separation between pedestrians and vehicle traffic
Clearance for maintenance personnel and service work
In Alberta and across Western Canada, winter conditions deserve particular attention. Ice, snow, freezing temperatures, wind, and reduced daylight can all affect access. Designing for year-round operation helps ensure the platform remains practical when conditions are less than ideal.
Leave Room for Future Changes
A truck loading platform is a long-term operational investment. Even if the system is being built for current needs, it is worth considering what may change over time.
The facility may add new truck types, increase loading volume, introduce another product, change its loading method, add a vapour-return system, or need additional access points. A platform that has no room for expansion can become a limitation much sooner than expected.
Consider whether the system can accommodate:
New truck or trailer configurations
Additional loading positions
Different hatch or connection locations
Future loading arms, piping, or controls
Higher loading volumes
New fall-protection requirements
Expanded worker access or maintenance needs
Early planning can make future changes easier and reduce the need for costly modifications later.
Choose Northern Platforms for Purpose-Built Truck Loading Platforms
A truck loading platform should do more than provide a way to reach the top of a truck. It should support a safe, repeatable process for the people who load, inspect, sample, vent, maintain, and work around tankers every day.
The right design begins with the real operation: the trucks that arrive, the work workers perform, the equipment they use, and the conditions they face on site.
Northern Platforms helps businesses plan and install truck loading platforms that match their vehicles, loading process, access requirements, and site constraints. From fixed platforms and gangways to safety cages, loading arms, mobile access units, and complete loading systems, our team can help you build an access solution that works for your operation.
Planning a new truck loading platform or upgrading an existing system? We can help. Contact our office today for more information.
At an industrial facility with nearly 100 unguarded openings, safety chains had become the standard method for restricting access to fall hazards. While chains can provide a basic barrier, they depend on workers remembering to re-secure them after passing through. On a site with dozens of access points, that leaves too much room for inconsistency.
The client wanted a more dependable, passive fall protection solution: self-closing safety swing gates that automatically return to a closed position after use.
The Challenge: Protecting Nearly 100 Openings Efficiently
The challenge was not simply choosing a gate. It was managing installation across nearly 100 openings without creating an extensive measurement and custom-fabrication process.
With conventional custom gates, every opening may need to be measured, specified, and matched to its mounting conditions before installation can begin. For a large facility, that can add substantial planning time and create delays before the safety upgrade is even underway.
The client needed a practical way to replace safety chains at scale while still accounting for the occasional non-standard opening.
The Solution: YellowGate Self-Closing Swing Gates
Northern Platforms recommended YellowGate industrial safety swing gates with a universal mounting kit. YellowGate gates are designed as adjustable, self-closing barriers for ladderways, platforms, mezzanines, stair openings, and other unprotected access points.
The universal mounting kit was especially valuable for this installation. Rather than requiring the client to identify and measure every mounting configuration beforehand, the kit accommodated common site conditions and allowed the installation team to adapt as they worked through the facility.
This approach enabled Northern Platforms to install YellowGate safety swing gates across nearly 100 openings without a separate measurement and specification process for each location. Where an opening fell outside the standard configuration, a custom solution could be considered to maintain complete protection.
The Result: More Consistent Passive Protection
By replacing safety chains with self-closing swing gates, the facility reduced its reliance on worker action to maintain a safe barrier.
Key project benefits included:
Protection for nearly 100 industrial access openings.
Less time spent measuring and planning individual gate installations.
Faster installation using adjustable gates and a universal mounting approach.
A barrier that automatically returns to its closed position after workers pass through.
A scalable approach that addressed standard openings efficiently while leaving room for custom solutions where required.
Why Self-Closing Gates Are Different From Chains
A safety chain only works when it is properly connected. If it is left open, the opening may be unprotected until someone notices and corrects it.
A self-closing swing gate provides a more reliable form of passive fall protection. Once a worker moves through the opening, the gate closes behind them without requiring a separate step. That makes it a strong option for facilities that want to improve consistency at ladderways, elevated platforms, mezzanines, and other access points where fall hazards exist.
Need to Secure Multiple Openings?
When a site has dozens of unprotected openings, a custom solution for every location is not always the most efficient first step. YellowGate self-closing safety swing gates can help facilities protect common opening configurations quickly, while Northern Platforms can assess and develop fit-for-purpose solutions for unique locations.
Contact Northern Platforms to discuss YellowGate safety swing gates, fall protection requirements, and installation options for your facility.
For workers to safely access a railcar, the platform, gangway, safety cage, loading arm, and transfer connection all need to line up with the right working point. When a railcar stops too far forward, too far back, or does not align with the expected hatch position, that alignment is lost.
This problem is known as railcar mis-spotting.
Mis-spotting can seem like a minor inconvenience, especially when it happens only occasionally. But when crews routinely need to re-position railcars, stretch equipment beyond its intended reach, use awkward access routes, or wait for an adjustment before work can begin, it can affect both productivity and worker safety.
A well-designed railcar loading rack accounts for the fact that real-world railcar positioning is not always perfect. By planning for expected variation, facilities can reduce delays and create safer, more flexible access to railcar hatches and loading points.
What Is Railcar Mis-Spotting?
Railcar mis-spotting occurs when a railcar is not positioned in the intended location relative to the loading rack.
The car may stop too far forward or backward along the track. It may be offset from the expected hatch location. The railcar may have a different configuration than the one the loading rack was originally designed around. In some cases, a facility may receive railcars with multiple hatches, varying hatch spacing, or different overall dimensions.
Even a relatively small difference in position can create operational problems if the loading rack has limited horizontal reach.
For example, a gangway may no longer land in the right location. A loading arm may not reach the connection point comfortably. A safety cage may not provide the intended protected work area. Operators may need to wait for the railcar to be moved before they can begin work.
Mis-spotting becomes especially important when it occurs regularly or when re-positioning railcars creates delays in a high-volume operation.
Why Railcar Mis-Spotting Happens
Railcar mis-spotting can happen for a range of operational reasons. The specific cause is less important than recognizing whether the issue is occasional or recurring.
Common causes include:
Variations in railcar length or design
Different hatch locations between railcar types
Inconsistent railcar spotting procedures
Switching limitations or rail-yard traffic
Changes in loading sequence
Multiple railcars positioned along the same track
Limited visibility during positioning
Weather conditions that affect rail operations
Changes to products, railcar fleets, or loading requirements
A loading rack designed around one railcar configuration that is no longer typical
In some cases, the railcar may be close enough to begin work. In others, the crew may need to request a re-spot before operators can safely access the intended hatch or connection point.
The key is to understand the full range of railcar placement the site experiences—not simply where the railcar is supposed to stop.
The Operational Impact of Mis-Spotting
Mis-spotting can affect much more than the first few minutes of a loading shift.
Delayed Loading and Unloading
If the gangway, platform, or loading arm does not line up with the railcar, work may need to pause until the railcar can be re-positioned. That can delay loading, unloading, inspection, sampling, venting, or other required tasks.
At a busy terminal or industrial facility, small delays can add up quickly. Waiting for a switching crew, interrupting the rail schedule, or reworking the loading sequence can reduce throughput and create frustration for operators.
Unsafe Workarounds
When equipment does not reach the intended work area, workers may be tempted to find another way to complete the task.
That could include stretching over gaps, using a ladder, climbing where they should not, working outside the protected area of a safety cage, or attempting to position hoses and connections in awkward ways.
A loading rack should never depend on workers improvising access when the railcar is not perfectly positioned.
Reduced Effectiveness of Fall Protection
A gangway and safety cage are designed to protect workers at a specific access point. If the railcar hatch is too far away from the intended location, the gangway may not land correctly and the cage may not surround the work area as intended.
This can create gaps in protection or force the operator to work from an awkward position.
Difficulty Reaching Transfer Connections
Loading arms, hoses, and associated equipment need adequate reach to connect safely and operate as intended. Mis-spotting can place the connection point outside the equipment’s comfortable working range.
If operators routinely have to pull, stretch, or reposition equipment beyond the intended setup, the transfer system may not be properly matched to the operation.
More Time Spent Managing the Problem
A site that regularly deals with mis-spotting may spend time communicating with switching crews, checking alignment, moving equipment, documenting delays, and resolving the same issue repeatedly.
A more flexible loading-rack design can reduce the amount of operator attention required to manage railcar placement issues.
Start With Real Railcar Data
The best way to plan for railcar mis-spotting is to document what actually arrives at the facility.
Before selecting a gangway or updating a loading rack, gather information about the railcars and operating conditions the site experiences.
This may include:
Minimum and maximum railcar heights
Hatch locations and hatch spacing
Railcar lengths and common configurations
The expected loading or unloading connection point
Typical horizontal offset from the desired stopping point
Frequency of railcars stopping too far forward or backward
Time required to re-spot a railcar
Number of workers who need access at the same time
Loading-arm reach and transfer-equipment limitations
Existing platform dimensions and available space
Seasonal or weather-related operating challenges
A site that experiences a few inches of variation once in a while may need a different solution than a site where railcars are routinely positioned several feet off the intended mark.
Understanding the actual range of variation helps prevent overbuilding for a rare event or under-designing for a recurring problem.
Use the Right Gangway Configuration
Gangways are one of the most important tools for accommodating railcar-height variation and horizontal misalignment.
The correct gangway configuration depends on the railcar type, platform layout, hatch location, amount of movement required, and how frequently the facility experiences mis-spotting.
Stationary Gangways
A stationary gangway may be suitable when railcars arrive in consistent positions and the access point does not vary significantly.
This option can work well for predictable operations, but it has limited flexibility if railcars regularly stop outside the expected location.
Self-Adjusting Gangways
Self-adjusting gangways can help accommodate differences in railcar height. They provide a more controlled transition between the fixed loading platform and the railcar.
These systems are useful when the vertical distance to the railcar changes, but the hatch location remains relatively consistent.
Flat-Ramp Telescoping Gangways
Flat-ramp telescoping gangways are designed to provide additional horizontal reach. They can be useful when the railcar hatch may be offset from the platform or when the loading point is not always in the same location.
This type of system can help operators access railcars without needing to re-spot them for every small positioning variation.
Track-Mounted Gangway Systems
A tracking gangway system allows the gangway and safety cage to move along a track mounted to the loading platform. This can provide flexibility when railcars stop at different positions or when multiple hatches need to be accessed along the same railcar.
Track-mounted systems can also support multiple access points. In some applications, more than one gangway or safety cage can be positioned along the track so multiple workers can work with railcars that have more than one hatch or port.
A tracking gangway system is often a strong option when mis-spotting happens frequently enough to create regular delays.
Consider the Complete Loading Rack, Not Only the Gangway
A flexible gangway can solve an important part of the problem, but railcar mis-spotting affects the entire loading system.
When reviewing a loading rack, consider how position variation affects:
Platform length and working area
Railcar hatch access
Safety cage placement
Loading-arm reach
Hose handling and storage
Pipe and cable routing
Operator movement
Emergency-access routes
Lighting and visibility
Space for more than one worker
Compatibility with different railcar types
For example, a track-mounted gangway may give workers access to an offset hatch, but the loading arm still needs enough reach to connect comfortably. Similarly, a longer platform may provide more movement range, but it must still provide adequate guardrails, lighting, and clear travel paths.
The best designs treat the loading rack as a coordinated system, rather than solving one access issue in isolation.
Design for Flexibility Before It Becomes a Problem
A loading rack that works only when every railcar is perfectly positioned can create unnecessary pressure on operators and rail-yard coordination.
Building flexibility into the system can help facilities handle the variation that naturally occurs in railcar operations. Whether the solution involves a telescoping gangway, a track-mounted system, a revised platform layout, or changes to transfer equipment, the goal is the same: give workers dependable access to the railcar without relying on perfect alignment every time.
Northern Platforms helps facilities evaluate railcar access, fall protection, gangway configurations, and loading-rack layouts. Our team can review your railcar types, hatch locations, positioning challenges, and transfer process to help identify a practical solution for safer, more efficient operations.
Experiencing frequent railcar mis-spotting or inconsistent hatch access? Contact Northern Platforms to discuss tracking gangways, telescoping access systems, and railcar loading-rack upgrades.
Industrial and commercial rooftops are working environments.
Maintenance technicians may need to reach HVAC units, exhaust fans, air-handling equipment, ductwork, communications systems, piping, solar equipment, or other rooftop assets. Yet the route to that equipment is often unclear: workers may cross uneven roof surfaces, step around penetrations, navigate over pipes, walk close to skylights, or take indirect paths around mechanical units.
A rooftop safety system should do more than protect workers at the point where maintenance occurs. It should provide a safe, repeatable route from the roof access point to the equipment being serviced.
Many rooftop safety discussions focus on the edge of the building. Roof edges are important, but they are not the only hazard workers face.
The route across the roof can introduce its own risks and inefficiencies. A technician may need to walk around rooftop units, cross piping or ductwork, move through wet or icy areas, pass near skylights, or carry tools and replacement parts over surfaces not designed for regular foot traffic.
When a rooftop does not have a designated access route, every worker may choose a slightly different path. That creates inconsistency, increases the chance of shortcutting, and makes it harder for facility managers to establish reliable rooftop work procedures.
A planned rooftop access walkway creates a clear answer to a simple question: How should a worker safely get from the roof entry point to the equipment?
Common Rooftop Access Challenges
Workers Are Forced to Step Over Obstacles
Ductwork, piping, conduit, cable trays, curbs, and mechanical equipment can interrupt a direct route across the roof. Repeatedly stepping over these obstacles may seem minor, but it can become more difficult when workers are carrying tools, wearing bulky PPE, dealing with poor weather, or navigating the roof in low light.
Rooftop crossover stairs provide a defined route over obstructions so workers do not need to climb across equipment or search for a safer way around it.
Service Equipment Is Located Far From the Roof Hatch
A roof hatch or ladder may provide access to the roof, but it does not necessarily provide access to the equipment that needs maintenance. If the HVAC unit is on the opposite side of the building—or separated by a field of ducts, pipes, and rooftop units—the travel path should be considered part of the safety design.
A rooftop walkway system can connect access points to frequently serviced equipment, reducing unnecessary travel across unprotected or difficult roof areas.
Roof Surfaces Are Not Designed for Regular Traffic
Not every roof surface is suitable for repeated foot traffic. Regular walking can affect roofing materials, increase wear in high-traffic areas, and create unstable or uncomfortable footing in wet, icy, or debris-covered conditions.
A purpose-built rooftop walkway provides a more intentional route for maintenance personnel while helping concentrate traffic where it is expected.
There Is No Defined Work Area Around Equipment
Even after workers reach an HVAC unit or fan, they may not have a stable, protected place to stand while performing maintenance. This can be a concern when equipment is near an edge, beside an opening, elevated above the roof surface, or surrounded by other obstacles.
Work platforms, guardrails, and access stairs can create a dedicated maintenance area around rooftop equipment, making routine service more efficient and more predictable.
Components of a Safer Rooftop Access Route
A safe rooftop route is not necessarily one product. It is usually a system of access features selected around the building, the equipment layout, and the tasks maintenance teams perform.
Safe Entry at Roof Hatches and Ladders
The first transition onto the roof is one of the most important areas to assess. Workers need a stable way to step from a hatch, ladder, or access door onto the roof surface without immediately being exposed to an opening, edge, or awkward change in elevation.
Depending on the layout, the solution may include guardrails, self-closing safety gates, handrails, or a small landing platform. Roof openings, hatches, and ladder access points should always receive particular attention during a rooftop safety assessment.
Defined Walkways
A rooftop access walkway creates a designated travel path between entry points and service equipment. It can help workers avoid obstacles, clarify where foot traffic should occur, and support more consistent maintenance routes.
The walkway should be planned around the real path technicians take—not an idealized drawing of the roof. Consider how workers carry tools, where they stop, which units receive the most service, and whether the route remains practical in changing weather conditions.
Crossover Stairs
Where pipes, ducts, conduits, cable trays, or rooftop structures block the path, crossover stairs can provide a safer alternative to climbing over or squeezing around obstacles.
Crossover systems create safer access to rooftop HVAC, ducting, piping, and air-conditioning equipment. The practical benefit is simple: workers gain a clear route across the obstruction rather than having to improvise one.
Protected Maintenance Platforms
Some rooftop assets need more than a walkway. If workers must regularly service equipment in a constrained or exposed location, a dedicated platform can provide the stable working area they need.
A maintenance platform may be appropriate around rooftop HVAC units, fans, access doors, elevated equipment, or other assets where workers need room for inspection, cleaning, repair, or component replacement.
Guardrails and Barriers
Guardrails can provide collective fall protection around exposed edges, roof openings, hatches, elevated work areas, and other locations where workers may be at risk. They are especially valuable because they protect the work area without requiring the worker to connect to an anchor point before every task.
Requirements vary by jurisdiction, building, and application. However, the broader principle remains the same: guardrails, barriers, and properly designed access routes can reduce exposure to rooftop fall hazards and support safer routine work.
Always assess the applicable requirements for the province, site, roof condition, and scope of work before selecting a system.
Non-Penetrating Systems Where Appropriate
One concern with rooftop safety upgrades is preserving the roof membrane. In appropriate applications, non-penetrating guardrails and modular access systems can provide a practical solution without creating unnecessary roof penetrations.
The appropriate approach depends on roof type, structural capacity, wind exposure, equipment layout, manufacturer requirements, and the specific hazards present. A site review is essential before selecting any rooftop system.
Build a Rooftop Route That Works Every Day
Safe rooftop access is not only about reaching the roof. It is about giving workers a reliable way to move across it, around it, and safely into the areas where maintenance actually happens.
Northern Platforms helps facilities create practical rooftop access and fall-protection solutions around their equipment layouts, maintenance needs, and site constraints.
Need a safer route to rooftop HVAC or mechanical equipment? Contact Northern Platforms to discuss rooftop walkways, crossover stairs, guardrails, and modular access platforms.
Safety swing gates protect openings in guardrails and elevated access systems while still allowing workers to pass through. This guide answers practical questions about general industrial gates and the YellowGate products available from Northern Platforms, including sizing, measurement, mounting, installation, Alberta requirements, outdoor use, inspection and ordering.
For detailed product specs and information, check out our YellowGate page or call the Northern Platforms Office.
General Safety Swing Gate Questions
What is a safety swing gate?
A safety swing gate is a movable barrier used to protect an intentional opening in a guardrail or elevated safe-access system. It allows workers to enter or leave an area without leaving the opening permanently exposed.
Common locations include fixed-ladder openings, stair access points, catwalks, work platforms, loading racks, rooftops and mezzanines. For a broader overview of how gates fit into access systems, see how swing gates complete safe-access systems.
What is a self-closing safety gate?
A self-closing safety gate returns to its protected position after a worker passes through the opening. The worker pushes the gate open, but a spring or other closing mechanism returns it without requiring a separate manual action.
This reduces user error of remembering to reconnect a chain or close a manual barrier. We’ve covered these differences in more detail in our comparison of self-closing safety gates and alternative barriers.
How does a safety swing gate work?
A safety swing gate opens when a worker pushes through it and closes automatically after the worker passes. In normal operation:
The worker pushes the gate away from its closed position.
The gate swings aside to provide access.
Its closing mechanism returns it toward the guarded position.
The access opening is protected again without a separate manual step.
Where are safety swing gates used?
Safety swing gates are used at intentional openings in guardrails, handrails and elevated access systems. Typical applications include ladderways, stairs, catwalks, mezzanines, rooftops, loading racks, work platforms and machinery-access platforms.
Safety swing gates help protect access points where a worker could step or fall through an intentional opening. Examples include stepping backward into a ladderway, entering an exposed platform edge, falling through an unprotected stair opening or leaving an access point exposed after passing through it.
A gate is normally one component of a larger system. Surrounding guardrails, platforms, stairs, gangways, procedures and other fall-protection measures must also be suitable for the work.
Are safety swing gates considered passive fall protection?
A properly guarded access opening can form part of a passive fall-protection system because workers receive protection without connecting personal fall-arrest equipment. The physical barrier remains in place and functions as workers move through the area.
The complete passive system may also include guardrails, handrails, platforms, stairs, gangways and safety cages. For a broader comparison, link this answer to the planned Active vs. Passive Fall Protection article once published.
What is the difference between a safety swing gate and a safety chain?
A self-closing safety gate returns to its guarded position automatically, while a chain generally depends on a worker reconnecting it manually. A chain can be left disconnected, secured incorrectly or allowed to sag across an opening.
Self-closing safety gates are required for certain openings, but not every access point is governed by the same rule. The obligation depends on the jurisdiction, opening type, installation date and complete fall-protection arrangement.
For example, Alberta’s Occupational Health and Safety Code contains a specific requirement for certain ladderway floor openings and fixed-ladder platforms. Other stairs, platforms, rooftops and loading areas must be assessed under the provisions that apply to those conditions.
Can a chain be used instead of a self-closing safety gate?
Generally, chains are not considered acceptable protection to protect exposed openings. However, the requirements depend on your local jurisdiction and regulations.
YellowGate Sizing and Product Selection
What opening sizes does a YellowGate safety swing gate fit?
YellowGate can currently accommodate opening sizes from 21″ to 37″ [53cm – 94cm].
How do I measure an opening for a safety swing gate?
Measure the clear opening at the location where the gate will actually be mounted. Do not measure only the distance between distant guardrail posts if a bracket, wall, rail profile or obstruction changes the usable width at the mounting point.
Can one YellowGate model fit several opening sizes?
Yes. YellowGate uses telescoping upper and lower arms that can be adjusted in the field to fit openings within the model’s supported range.
What should I do if my opening is wider than the standard YellowGate range?
Use a wide-opening barrier product or a custom solution rather than extending the standard gate beyond its approved range. Potential options include YellowGate XL.
What is the difference between YellowGate and YellowGate XL?
Standard YellowGate is a self-closing swing gate for smaller openings, while YellowGate XL is a vertically operated barrier for significantly wider openings. YellowGate XL is adjustable from 6 to 12 feet and approximately 42 inches high, with controlled vertical movement and an optional powered configuration. XL is commonly considered for loading docks, traffic routes, mezzanine openings and other wide spans rather than standard ladderway openings.
YellowGate Mounting and Installation
What surfaces can YellowGate mount to?
YellowGate safety swing gates can be mounted to walls, square stock, angle iron and round rails or pipes.
What is included in the YellowGate universal mounting kit?
Your universal mounting kit from YellowGate includes two square U-bolts, two round U-bolts, a mounting bracket, washers and hex nuts. It also includes hardware for perpendicular configuration, including a spacer, bolts, washers, cap nuts and separate perpendicular-mount springs.
Appropriate anchors or fasteners may still be required for a wall, flat surface or non-standard structure.
Can YellowGate be mounted parallel or perpendicular to the opening?
Yes, the current YellowGate model supports both parallel and perpendicular mounting. Parallel mounting is the preset out-of-box configuration; perpendicular mounting requires changes to the hinge orientation, spacer and springs.
Which direction should a safety swing gate open?
A safety swing gate should open in the direction determined by the opening, worker movement, available clearance and applicable requirements. The selected direction must not create a new obstruction, interfere with a ladder or stairway, strike nearby equipment or leave the opening inadequately protected.
Can the YellowGate swing direction be changed?
Yes, your YellowGate can be adjusted in the field to swing inward or outward.
Does YellowGate require cutting, welding or drilling?
The current standard YellowGate is designed to be installed and adjusted without cutting, welding, or field drilling.
Does YellowGate arrive preassembled?
Yes, the newest YellowGate model arrives preassembled and ready to install. However, some small adjustment may be necessary depending on your site conditions.
Can Northern Platforms install YellowGate safety gates?
Yes. Northern Platforms provides equipment selection and turnkey installation services, including site discussions, scope development, conceptual layouts, cost estimates and project execution. For a YellowGate project, this can include reviewing openings, supplying standard gates, installing them on site and identifying locations that need another product or a custom solution.